- Pavement thickness test – non-destructive test (NDT)
- Full depth or layer by layer thickness measurement for asphalt, concrete and unbound material
- Accuracy of the MIT SCAN is ± (0.5% of measured thickness + 1mm).
- Meets ASTM E3209 / E3209M–20 (2025), EN 12697-36:2022 – TC (Hot Mix Asphalt – HMA) and NZTA P11 – 2023 for Open-Graded Porous Asphalt.
MIT SCAN-T3 Pavement Thickness Test - Asphalt & Concrete
Applications
The consistent application of a required depth of concrete, asphalt or unbound material for pavements is important to road construction contractors and their clients, the road authorities and councils who need to verify that the asphalt or concrete has been laid to the required pavement thickness. The MIT-SCAN-T3 pavement thickness test enables you to perform this task efficiently.
This test is only suitable for construction where reflectors can be inserted into the pavement.
The MIT SCAN-T3 can be used directly after the application and rolling of hot asphalt. This means that it can be used to measure partial layer thickness to ascertain exactly how much material is required to bring the pavement thickness up to the final required level. It can also be used on milled surfaces.
The MIT-SCAN-T3 can also be used immediately after concrete has been laid. As soon as you can walk on the concrete, you can measure the concrete thickness.
The MIT-SCAN-T3 from MIT Mess- und Prüftechnik using Magnetic Imaging Tomography technique (MIT), a technique which uses reflectors inserted into the pavement during construction, according to ASTM E3209 / E3209M–20 (2025) and EN 12697-36:2022 – TC (Hot Mix Asphalt – HMA). Testing using the MIT-SCAN-T3 is also embedded the Waka Kotahi NZ Transport Agency (NZTA) Specification for Open-Graded Porous Asphalt (NZTA P11 – 2023).
Advantages
The accuracy of the MIT SCAN of ± (0.5% of measured thickness + 1mm) compares favourably with surveying or coring. The equipment compensates for changing environmental conditions. This includes wet road surfaces or magnetic aggregates.
Other advantages of the MIT-SCAN-T3 include:
- Non-destructive measurement (NDT) so reduces or eliminates coring
- GPS-System to immediately determine and record your position integrated with Google Maps
- Fast and repeatable
- Easy data management for storage, presentation and geo-positioning using the PC-based software
- Light, hand held device, take-apart for transport
- No impact from wet road surfaces or magnetic aggregates
- Common reflectors allow measurements from 15mm up to 500 depths
- Only rough location of reflectors required before measurement
- Measurements possible on steel reinforced bridges
- Calibration for customer specific reflectors possible
- Can be integrated into automatic reflector laying and thickness measurement systems
Here you will find more detail about how the equipment works in practice.
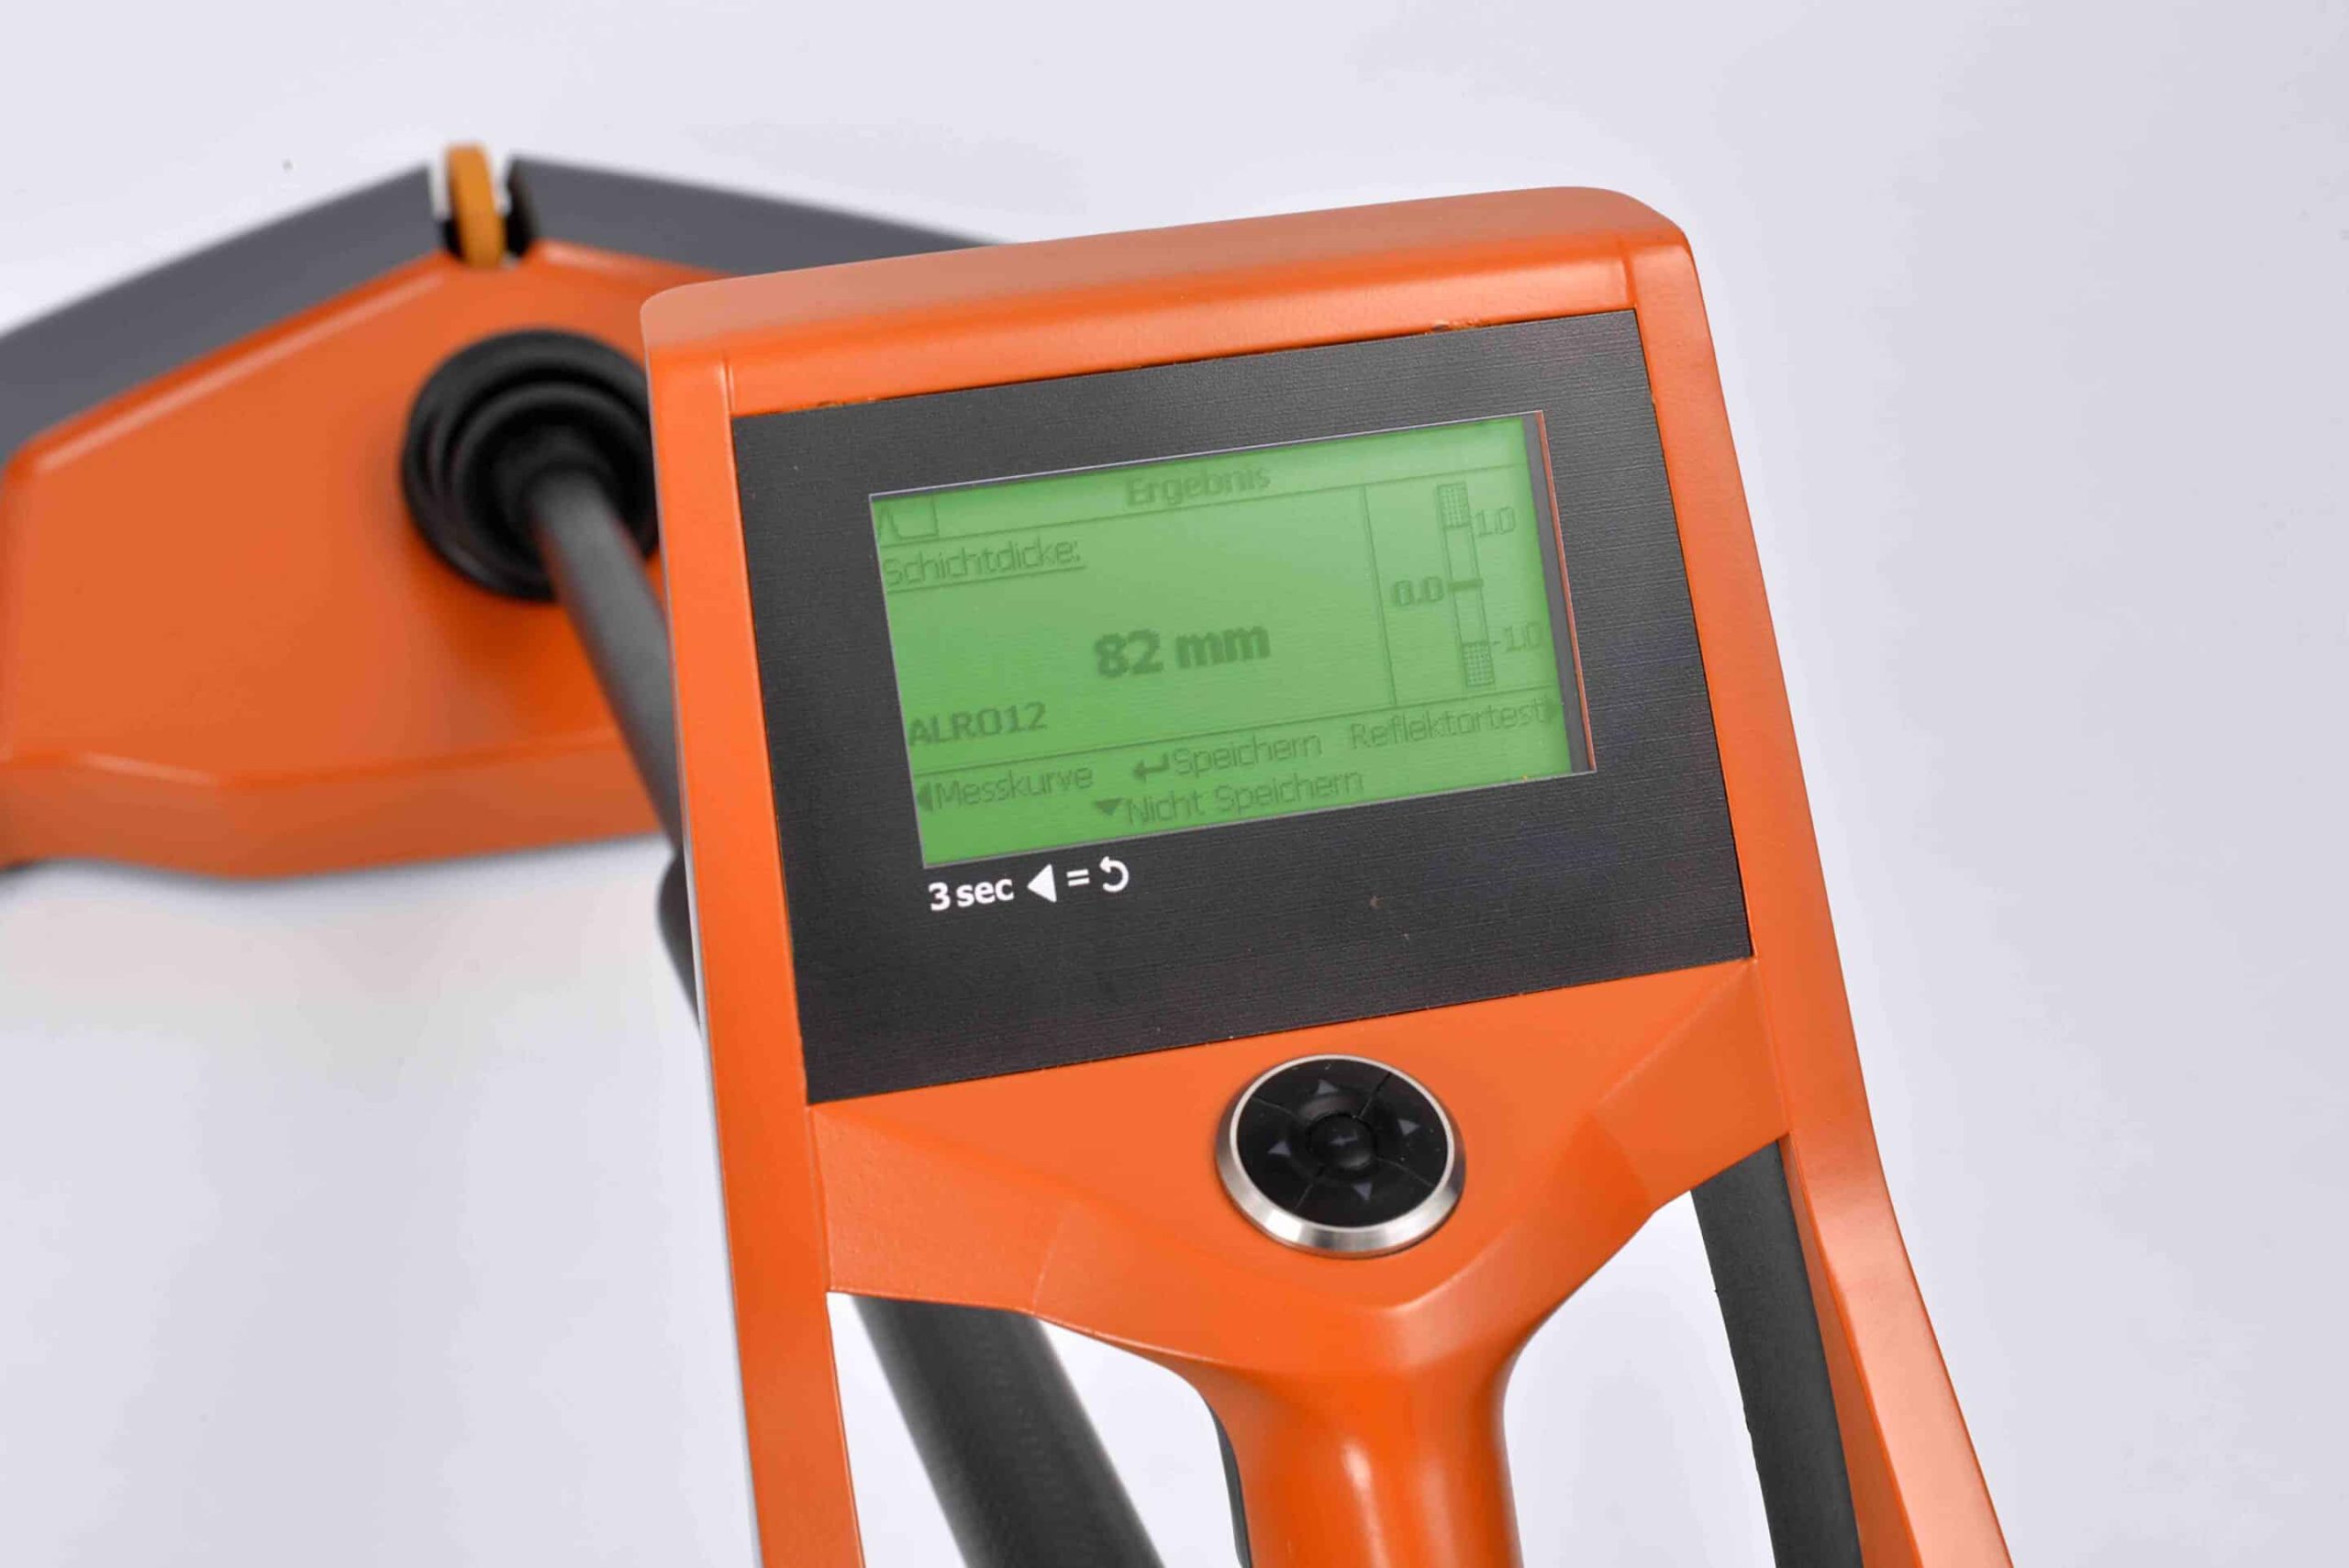


MIT-SCAN-T3 Calibration, Service and Spare Parts
Insitutek are proud to represent MIT Mess- und Prüftechnik MIT-SCAN-T3 in Australia, New Zealand and the Pacific Islands and provide a high level of client support.
We offer a complete spectrum of services including after-sale technical support, servicing, repairs, and calibrations.
To find out more, Contact Us.
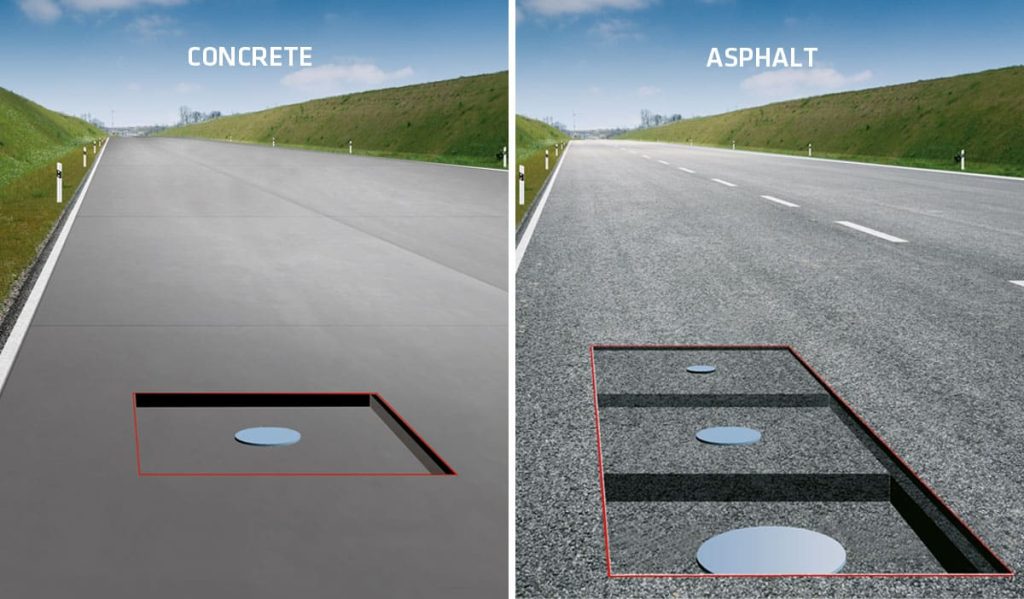
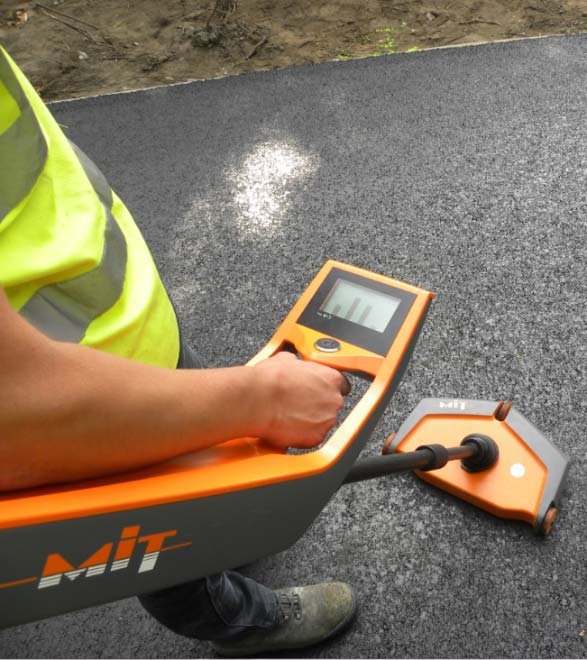

The MIT-SCAN-T3 is used for both concrete thickness and asphalt thickness pavement applications.
 It uses Magnetic Imaging Tomography (MIT), a technique based on pulse induction technology which uses reflectors inserted into the pavement during construction.
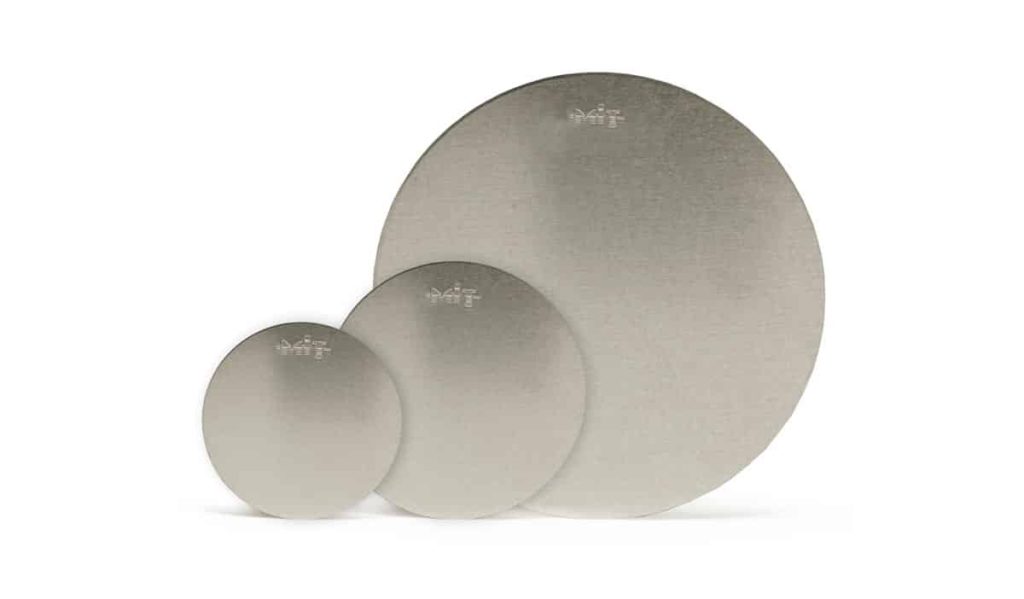


The measuring results arise from an analysis of magnetic fields. Those so called answering fields are generated from eddy currents, which have been induced inside aluminium or zinc-plated steel reflectors as a reaction to a pulsed magnetic field. This Magnetic Imaging Tomography (MIT) measuring method is based on the principle of electro-magnetic tomography. Crucial innovations are the application of a sensor field and the analysis of the spatiotemporal answering signal.
The following reflectors are typical:
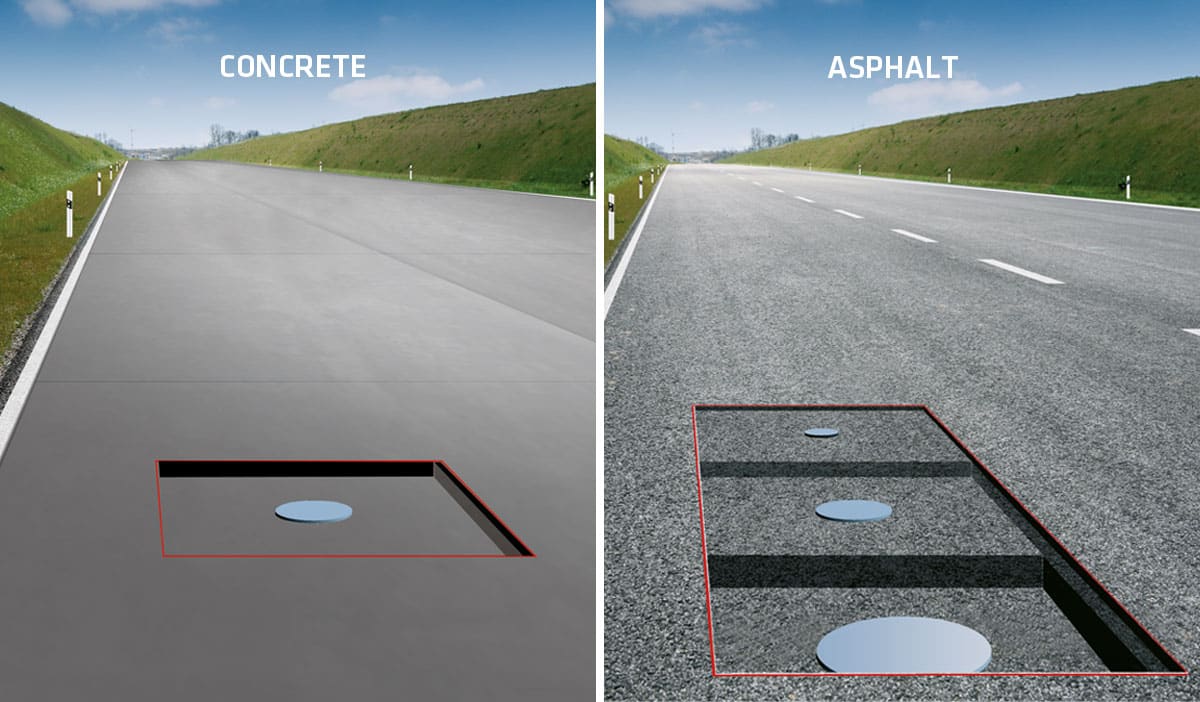
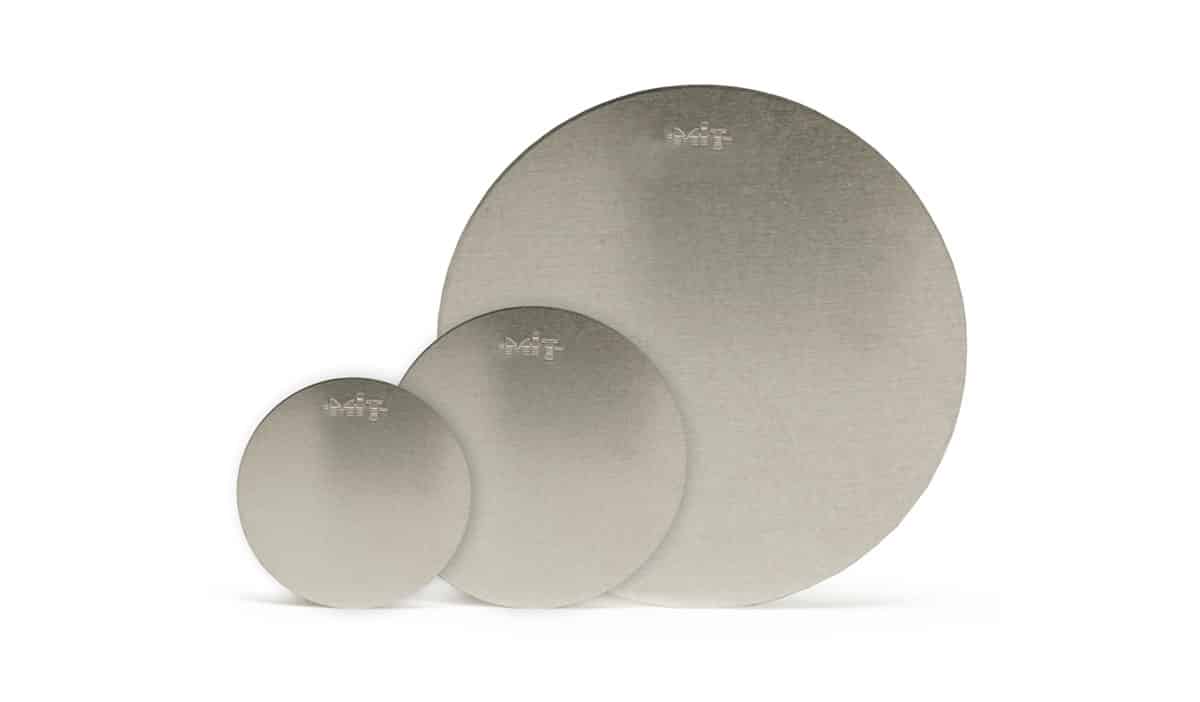
- Asphalt– 7cm diameter Aluminium
- Concrete – 30cm diameter Steel
 The pulse induction technology leads to a high noise immunity and a wide measurement range. Probe head and electronic housing are connected through a take-apart central pipe.
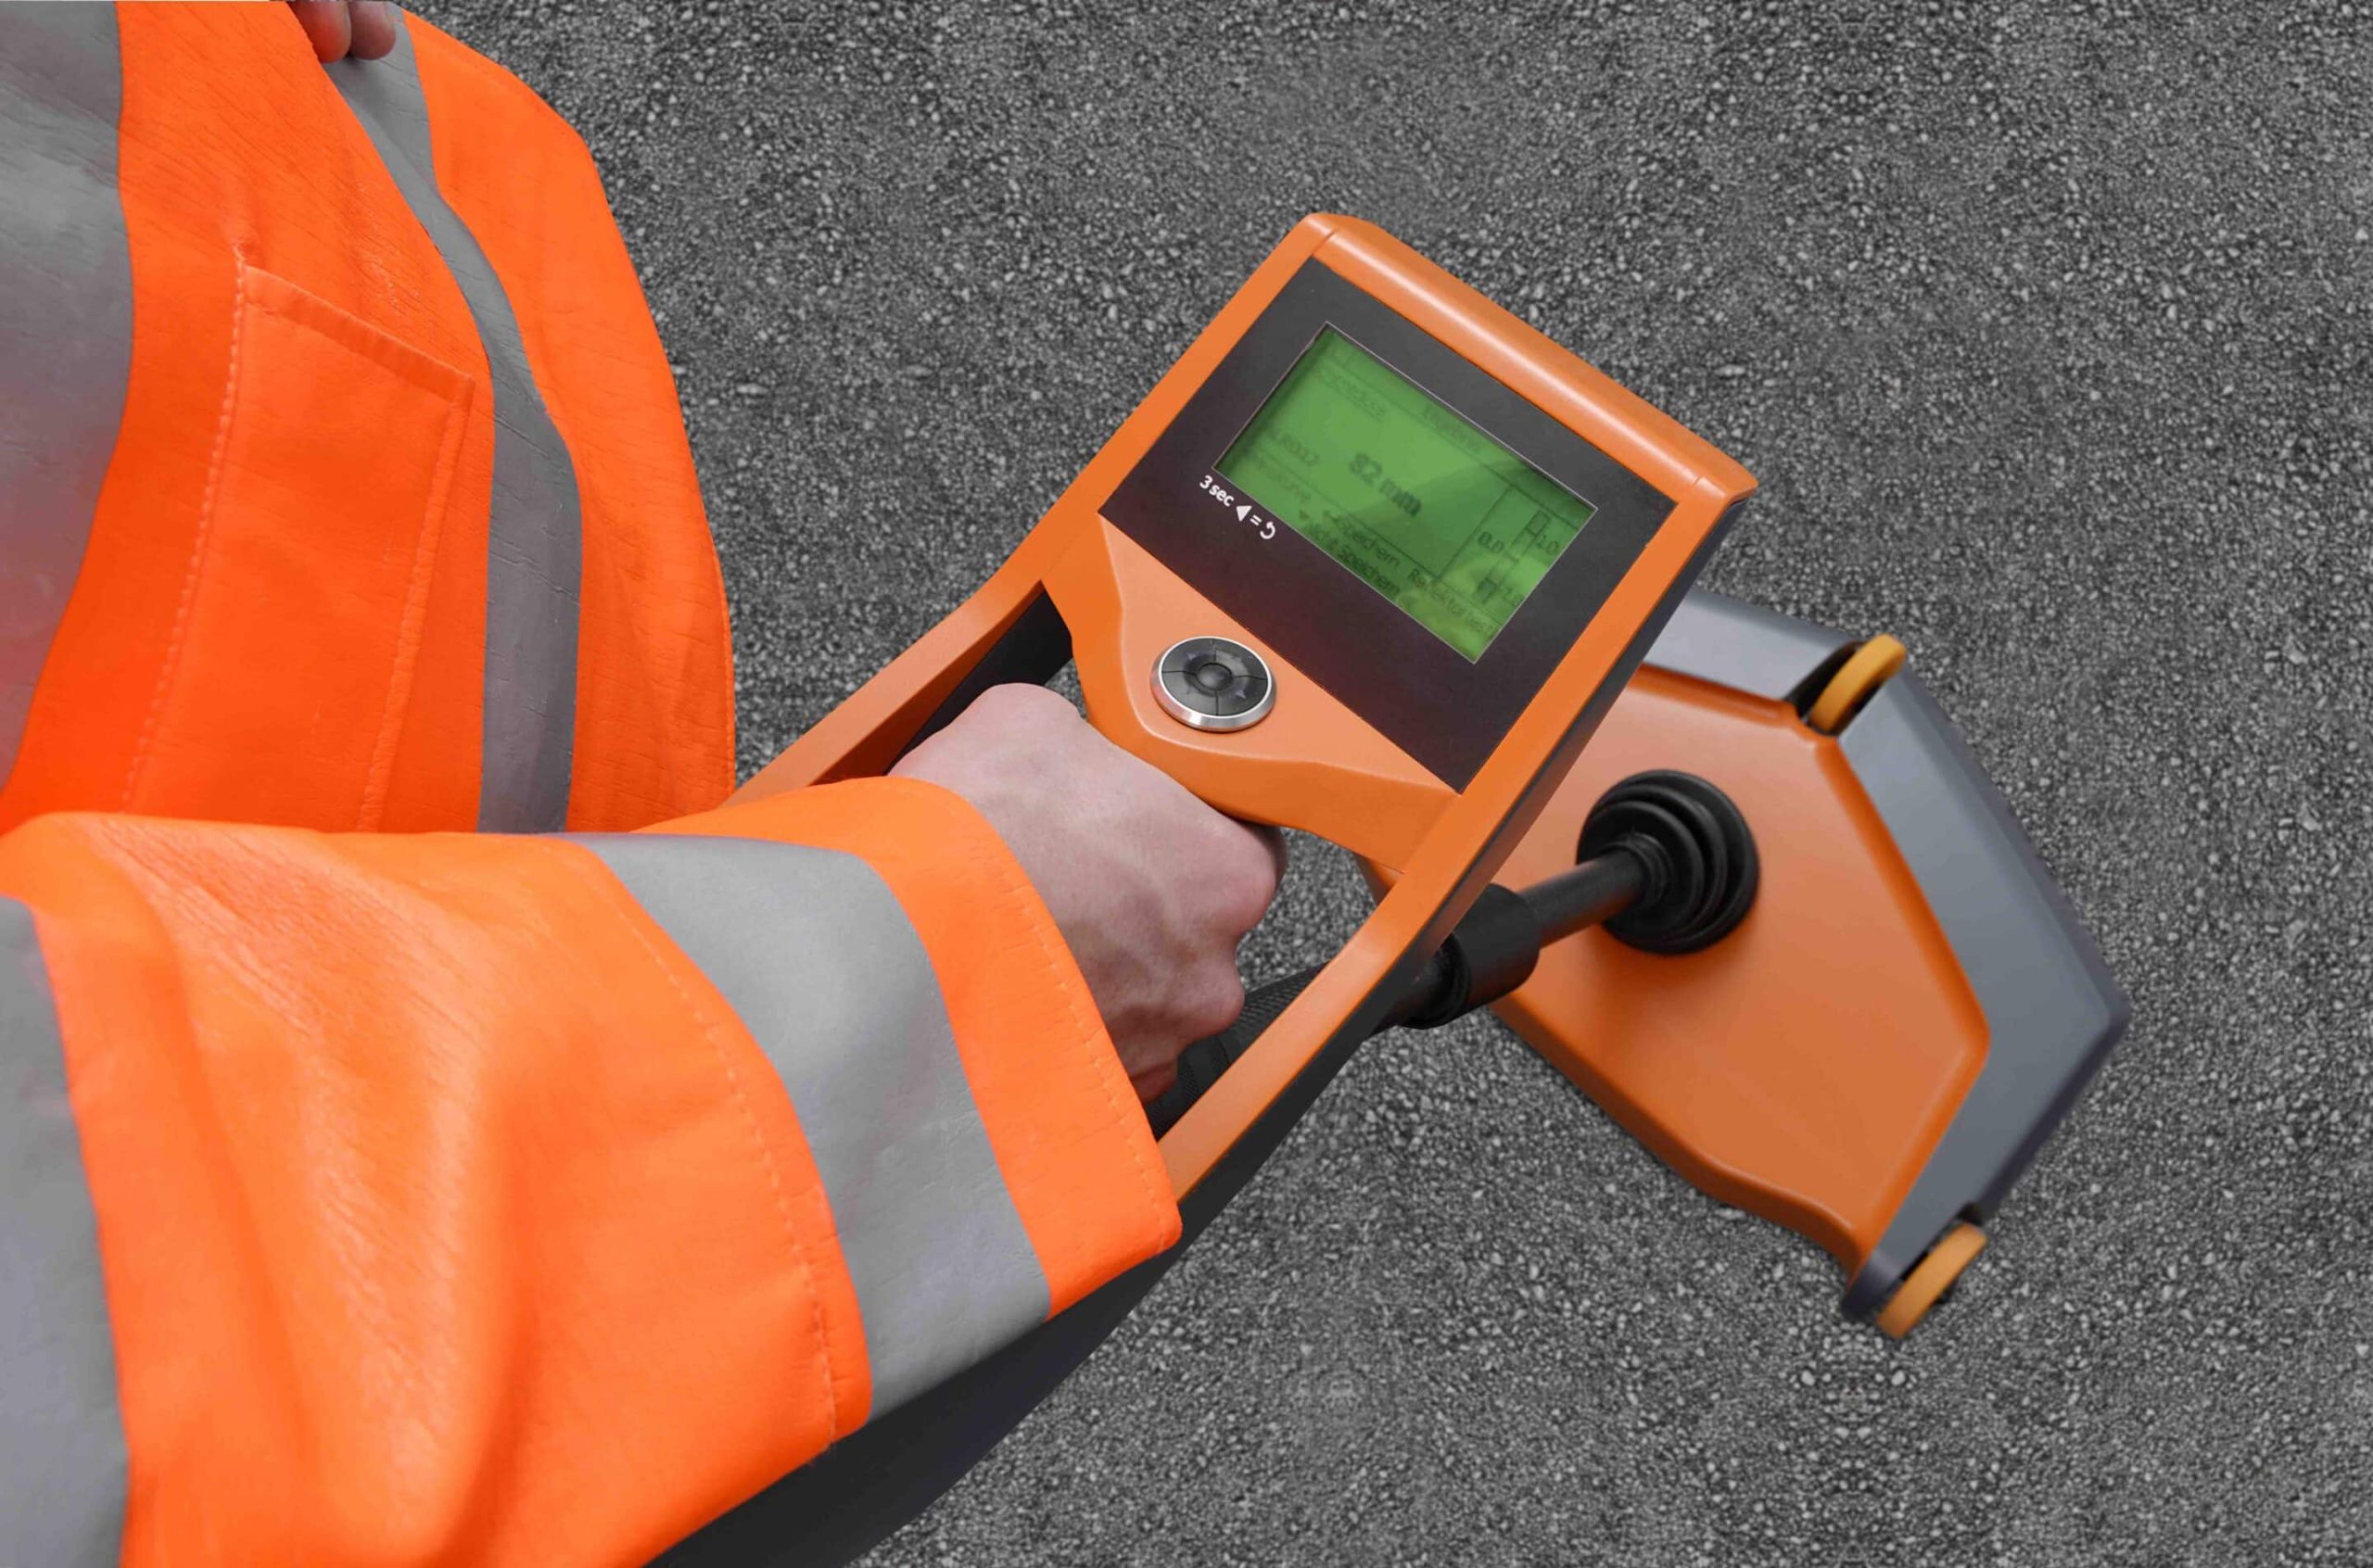
A sensor field collects answering signals of metal reflectors. The analysis of the spatiotemporal gradient, which uses the methods of the electromagnetic tomography, avoids subjective measurement errors. A search mode allows for the very effective location of a reflector in a 2 m wide pavement corridor, while the device is moved on a meander shaped path at 10 cm above the road surface. The presence of a reflector is shown as well on the display as through an acoustic signal. Immediately after the measurement, the results are displayed.
Asphalt Thickness and Concrete Thickness Test – NDT – MIT-SCAN-T3
-
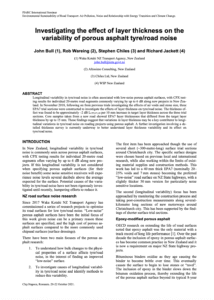
Investigating the effect of layer thickness on the variability of porous asphalt tyre road noise Bull, Wareing, Chiles & Jackett PIARC Oct 2021
Categories: Research Papers
Published: 29/10/2021
Longitudinal variability in tyre/road noise is often associated with low-noise porous asphalt surfaces, with CPX testing results for individual 20-metre road segments commonly varying by up to 6 dB along new projects in New Zealand. In November 2018, following on from previous trials investigating the effects of air voids and stone size, three EPA7 trial sections were constructed to investigate the effects of layer thickness on tyre/road noise. The thickness effect was found to be approximately –2 dB LCPX:P1,80 per 10 mm increase in target layer thickness across the three trial sections. Core samples taken from a new road showed EPA7 layer thicknesses that differed from the target layer thickness by up to 15 mm. These findings suggest that variations in layer thickness may be a key contributor to longitudinal variations in tyre/road noise on roading projects using porous asphalt. A further investigation involving a detailed thickness survey is currently underway to better understand layer thickness variability and its effect on tyre/road noise.
The MIT-SCAN-T3 unit proved to be a reliable means of measuring the as-built porous asphalt layer thickness and will likely be the primary tool used in any future surface layer thickness studies.

Measurement of Asphalt Thickness
Categories: Research Papers
Published: 30/06/2020
An investigation on behalf of Waka Kotahi New Zealand Transport Agency (NZTA) has been performed into instruments and techniques for measuring the thickness of road surfacing materials, specifically Asphaltic Concrete (AC) and Open Graded Porous Asphalt (OGPA). These road surfaces have noise mitigation properties which appear to be tied to the thickness of the surface (Bull, 2020). For this reason, it would be useful to have an efficient and accurate way to measure the road surface thickness.
Thickness measurements may be used in two main scenarios, for research into road-traffic noise and for quality assurance on newly constructed roads. The measurement methodology may be different for each of these scenarios. Measurement for research purposes is likely to be interested in collecting high accuracy and resolution data and is likely to be more tolerant of slow or labour-intensive measurements whereas the preference for quality assurance (QA) measurements will be a simple, fast, and reasonably accurate method.
This memo considers a number of performance criteria for the measurement techniques and how these are affected by the two applications (research and QA). These criteria relate to the overall accuracy of the measurements, how easily the techniques can gather information along the length and width of a road, the efficiency of the measurements (in terms of time and other costs), and the impact the measurement technique will have on the road surface.
An investigation has then been performed into various measurement techniques with information given on the use and performance of each. A summary table is provided for comparison of the various methods with the performance criteria. Conclusions and recommendations are provided at the end of the memo.
The MIT-SCAN-t3 requires that aluminium reflectors are placed within the surface during sealing. Fully commercial instrumentation is available and once the reflectors are installed, measurements can be performed in 1-minute per location. This system requires some setup prior to sealing but the efficiency is still high enough to be used as both a research and QA tool.
Keywords: NDT Thickness Test – Asphalt & Concrete
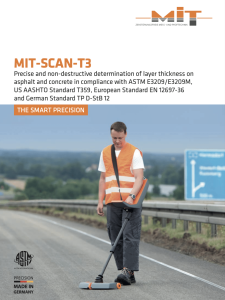
Brochure MIT-SCAN-T3 Layer Thickness Test for Asphalt Concrete and Unbound Materials
Categories: Brochures
Published: 01/11/2017
Keywords: NDT Thickness Test – Asphalt & Concrete
Pavement thickness evaluation with non-destructive methods - Comparison study - Marek Truu - Baltic Road Conference Aug 2017
Published: 31/08/2017
So far coredrilling (8 cores/km) is predominantly used for evaluating pavement layer thickness in taking over process of new pavements in Estonia. Coredrilling is accurate but time consuming, costly and destructive method, providing very limited information about thickness being very local. New promising nondestructive methods have been implemented worldwide, promising to eliminate shortcomings of coredrilling method. ND GPR already in use for air-voids measurements.
Based on literature review, following methods and devices were selected for field test:
- Ground Penetrating Radar
- Eddy Currents in Reflectors (MIT-SCAN-T3)
- Geodetic measurements
- Coredrilling & thickness measurement in laboratory
Based on literature review, Ground Penetrating Radar and technology based on measuring Eddy Currents in Reflectors (with MIT-SCAN) were selected for field tests. There are advantages and disadvantages for both technologies, however guaranteed results in measuring upper layer thickness can be provided only through measuring Eddy Currents in Reflectors
It is suggested to introduce technology of measuring Eddy Currents in Reflectors for reliably measure single layer thicknesses nondestructively, with same accuracy and lower cost per measurement (including reflector installation) compared to destructive coredrilling and with recovery option to check depth of reflector with coredrilling.
Keywords: NDT Thickness Test – Asphalt & Concrete
Description of the Measuring Method MIT SCAN T3
Categories: Brochures
Published: 01/04/2016
The non-destructive testing system is a cost-efficient method that delivers accurate thickness measurement on asphalt pavement and on concrete (highways) as well as on traffic circulation area pavements, on airfields and harbors. It provides important data necessary for the calculation of construction costs as well as to ensure the quality and life span of the road pavement and for self-monitoring.
For electromagnetic layer thickness measurements to be carried out reflectors (“antipoles”) have to be inserted into the pavement. The electromagnetic layer thickness measurement method is thus used when new roads/circulation areas are to be constructed and when road pavements are renewed and/or always when reflectors have already been inserted.
All types of surfacing material used in building and road construction works - bituminous composites, concrete or blast furnace slag - can be tested non-destructively with the MIT-SCAN-T3.
The innovative technical solution in a non-destructive measurement technology which offers a tool for combining quality assurance with profitability. The new technology provides the chance to optimize construction practices and to cut costs in the execution of construction works.
Keywords: NDT Thickness Test – Asphalt & Concrete
TP D-StB 12 Technical Specifications For Determining Pavement Layer Thicknesses In Road Construction (Asphalt & Concrete Applications)
Categories: Technical Standards
Published: 01/01/2014
Keywords: NDT Thickness Test – Asphalt & Concrete
Florida DOT MIT-SCAN-T2 Comparison of Methods for Concrete Pavement Thickness Measurement 022013 Construction Conference
Categories: Research Papers
Published: 19/02/2013
Keywords: NDT Thickness Test – Asphalt & Concrete
Determination of Using the Magnetic Imaging Tomography Technique – TechBrief Concrete Sept 2009
Categories: Research Papers
Published: 01/09/2009
Keywords: NDT Thickness Test – Asphalt & Concrete

MIT-SCAN-T2 Method to Determine Pavement Thickness using Magnetic Tomography Technology – March 2007 – California Department of Transportation (Concrete Application)
Categories: Technical Standards
Published: 01/03/2007
Keywords: NDT Thickness Test – Asphalt & Concrete
Asphalt Pavement Investigation
Non Destructive Thickness Measurement Of Asphalt Layers – A New Zealand Case Study
One of our innovative clients, WSP, was looking for a way to assess the thickness of asphalt layers during the construction process and easily report their findings. They wanted to...
The MIT-SCAN-T3 product is used by organisations in the following categories:
- Road Construction companies
- Geotechnical Testing specialists
- Road and Transport Authorities
- Universities and Research Institutions
To find out more, Contact Us.
The MIT-SCAN-T3 is manufactured in Germany by MIT Mess- und Prüftechnik GmbH. MIT stands for Magnetic Imaging Tools and has been in production since 2005.
MIT Mess- und Prüftechnik GmbH
Gostritzer Str. 61-63, D-01217 Dresden, Germany
www.mit-dresden.de
Trusted by our clients





















































































































































Trusted by our partners