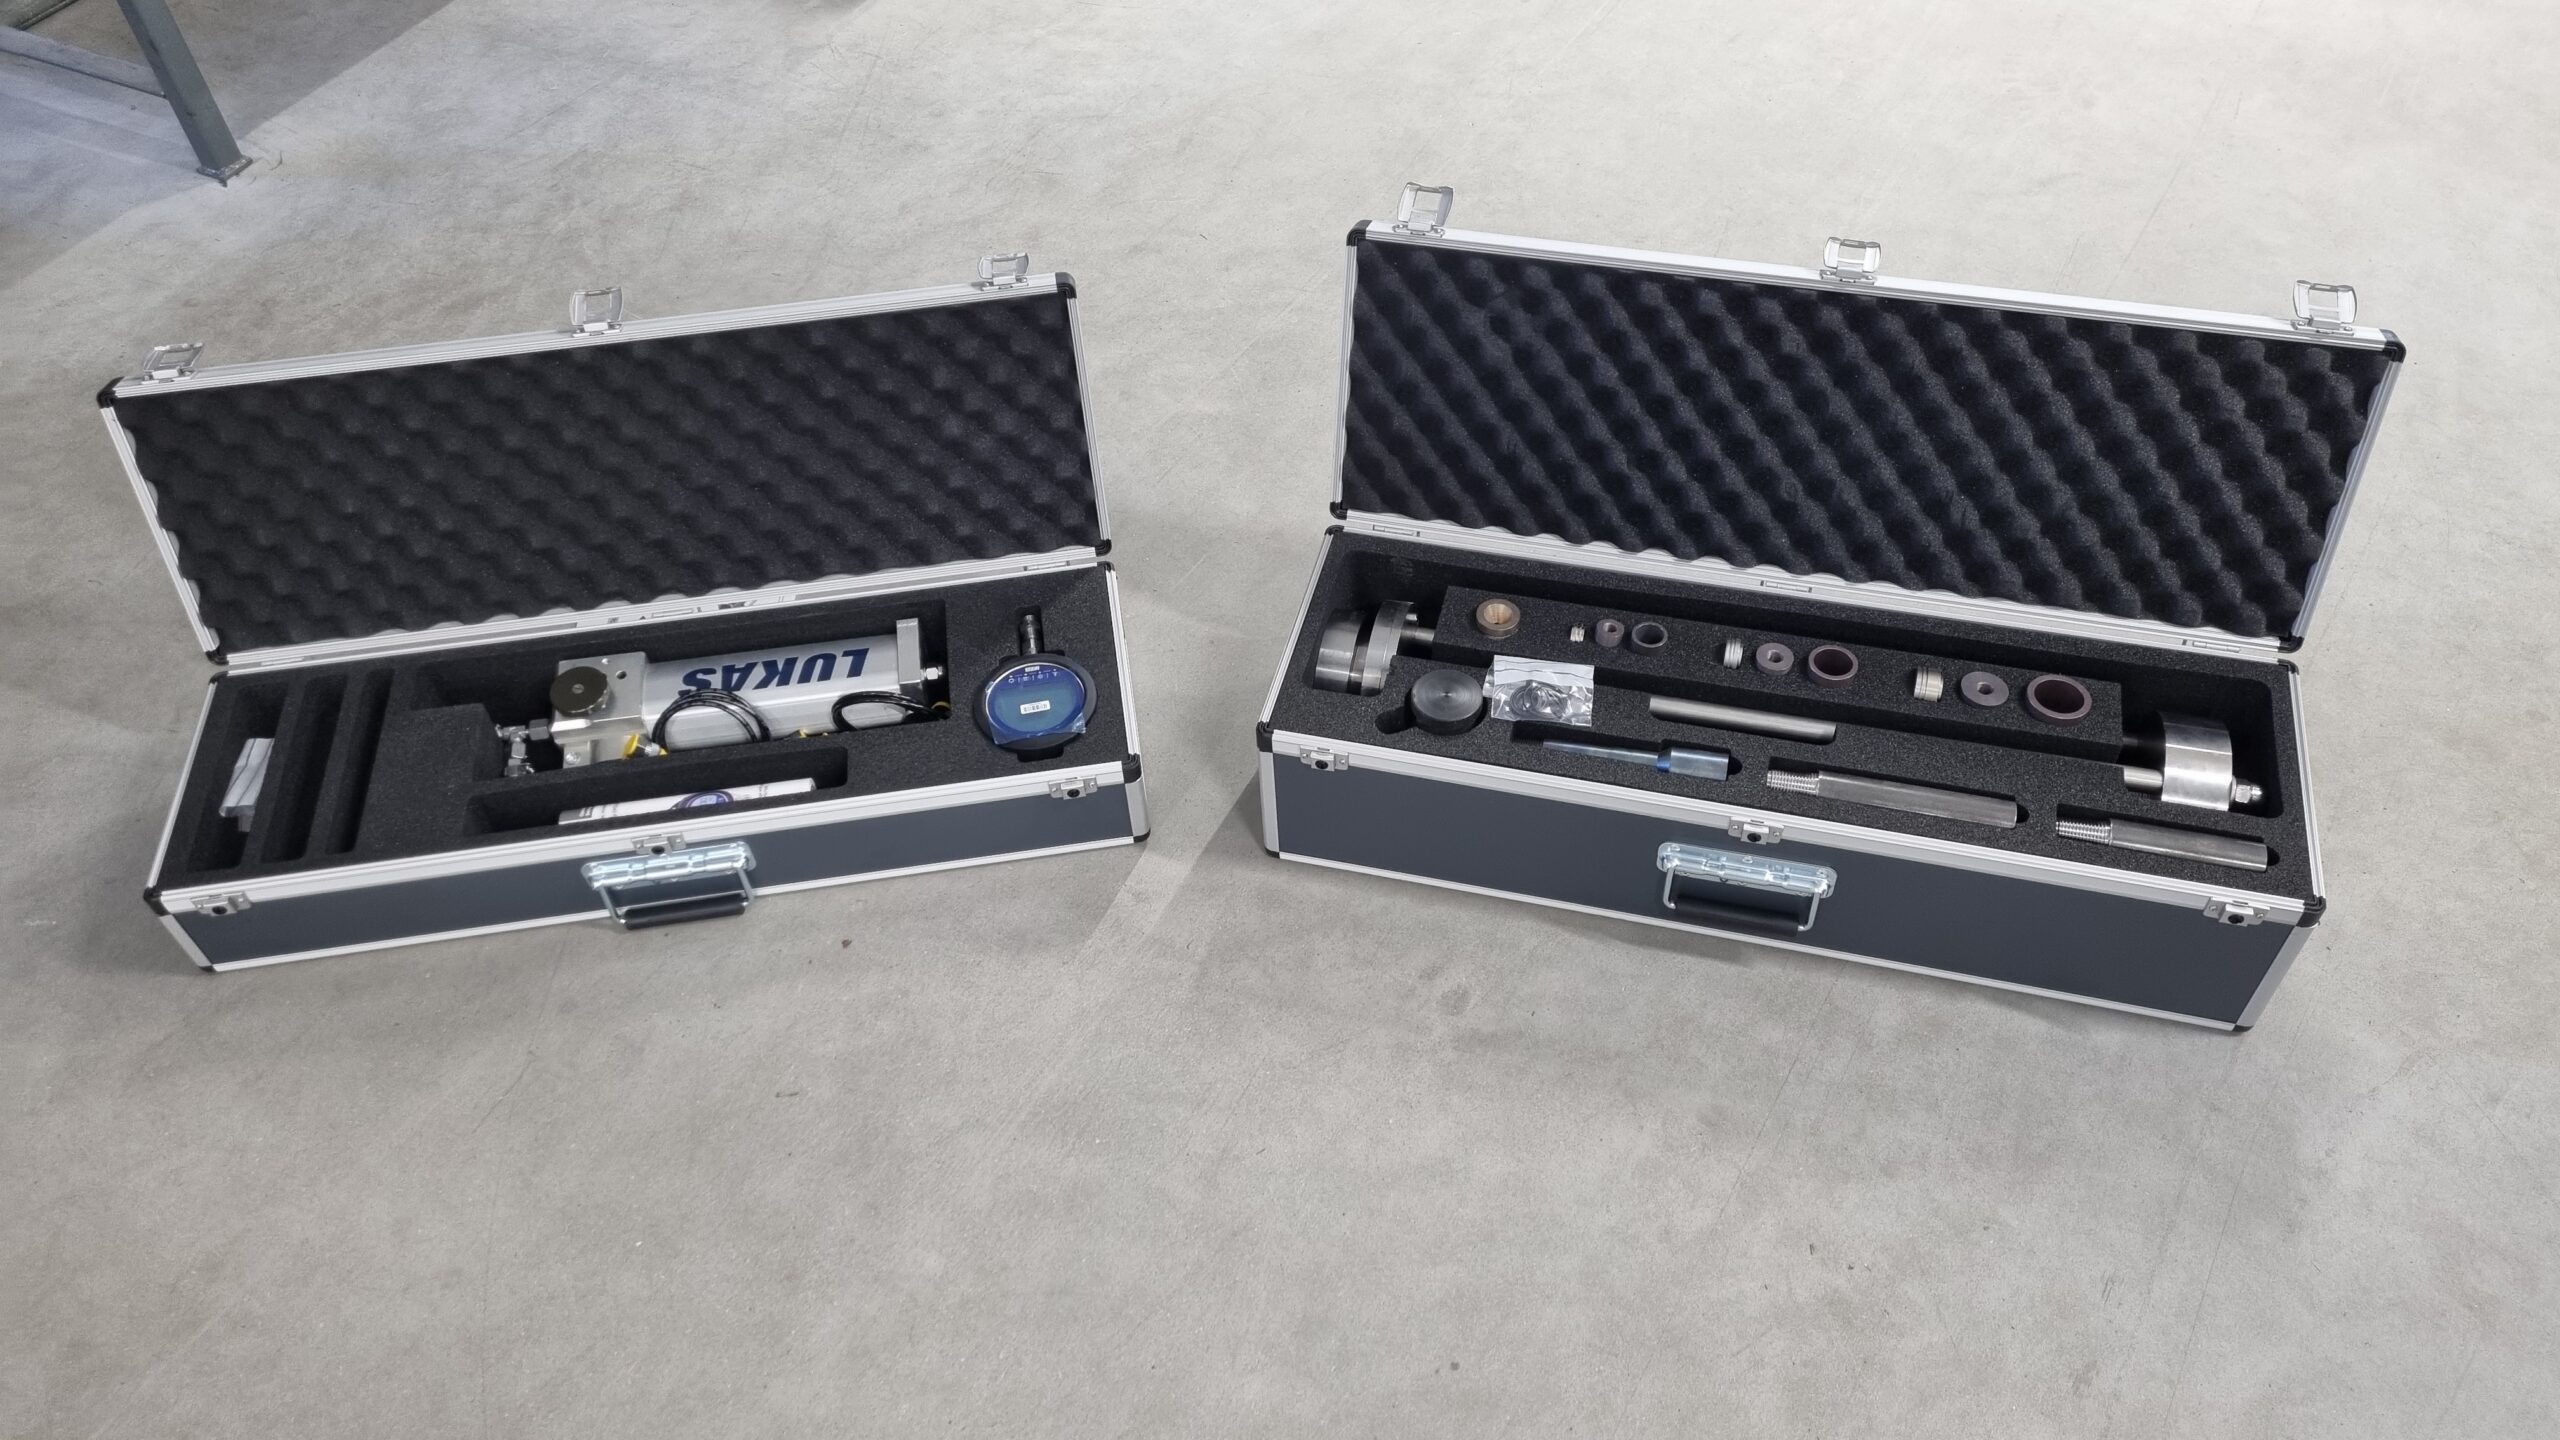
As cone calibration is now only required every 12 months (according to ISO 22476-1:2022 Geotechnical Investigation and Testing — Field Testing Part 1: Electrical Cone and Piezocone Penetration Test), we are actively encouraging our clients to avail themselves of the Icone Test Device to check the performance of your Icones after every job. It’s a verification check, rather than a calibration.
The Icone Test Device measures three standard CPT parameters:
- cone tip resistance (qc)
- sleeve friction (fs)
- pore water pressure (u) – if the Icone has this functionality
For example, the force exerted on the cone, which can be read on the manometer of the test apparatus, is compared to the value indicated on the data acquisition system.
The Icone Test Device is suited to 5, 10 and 15 cm2 Icones.